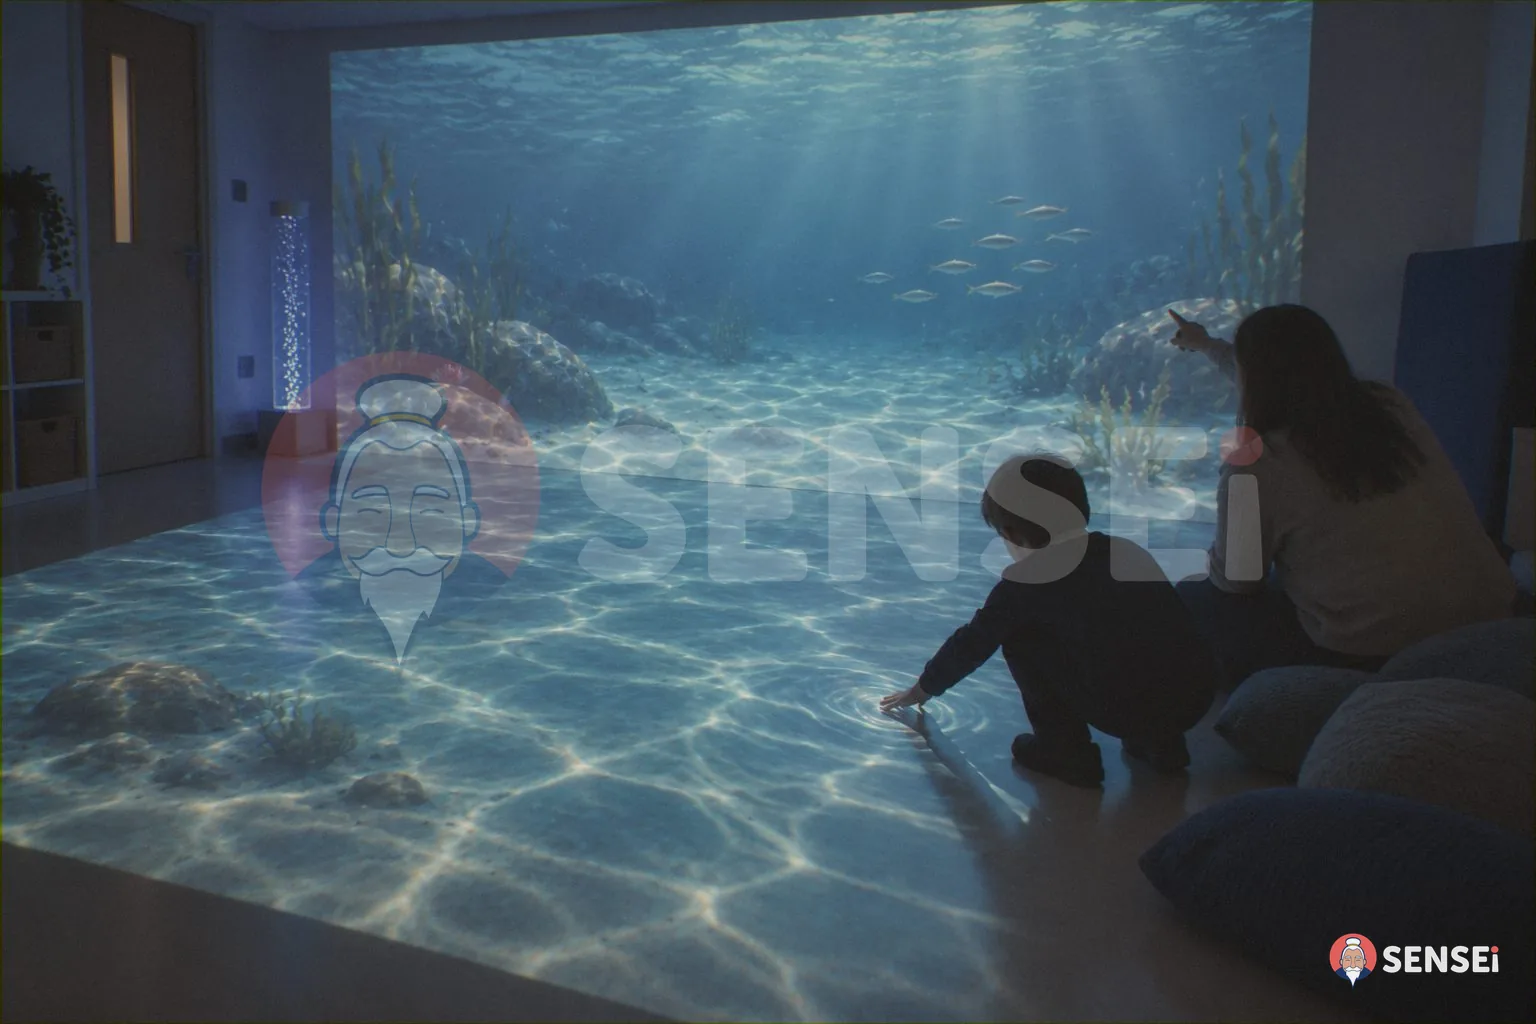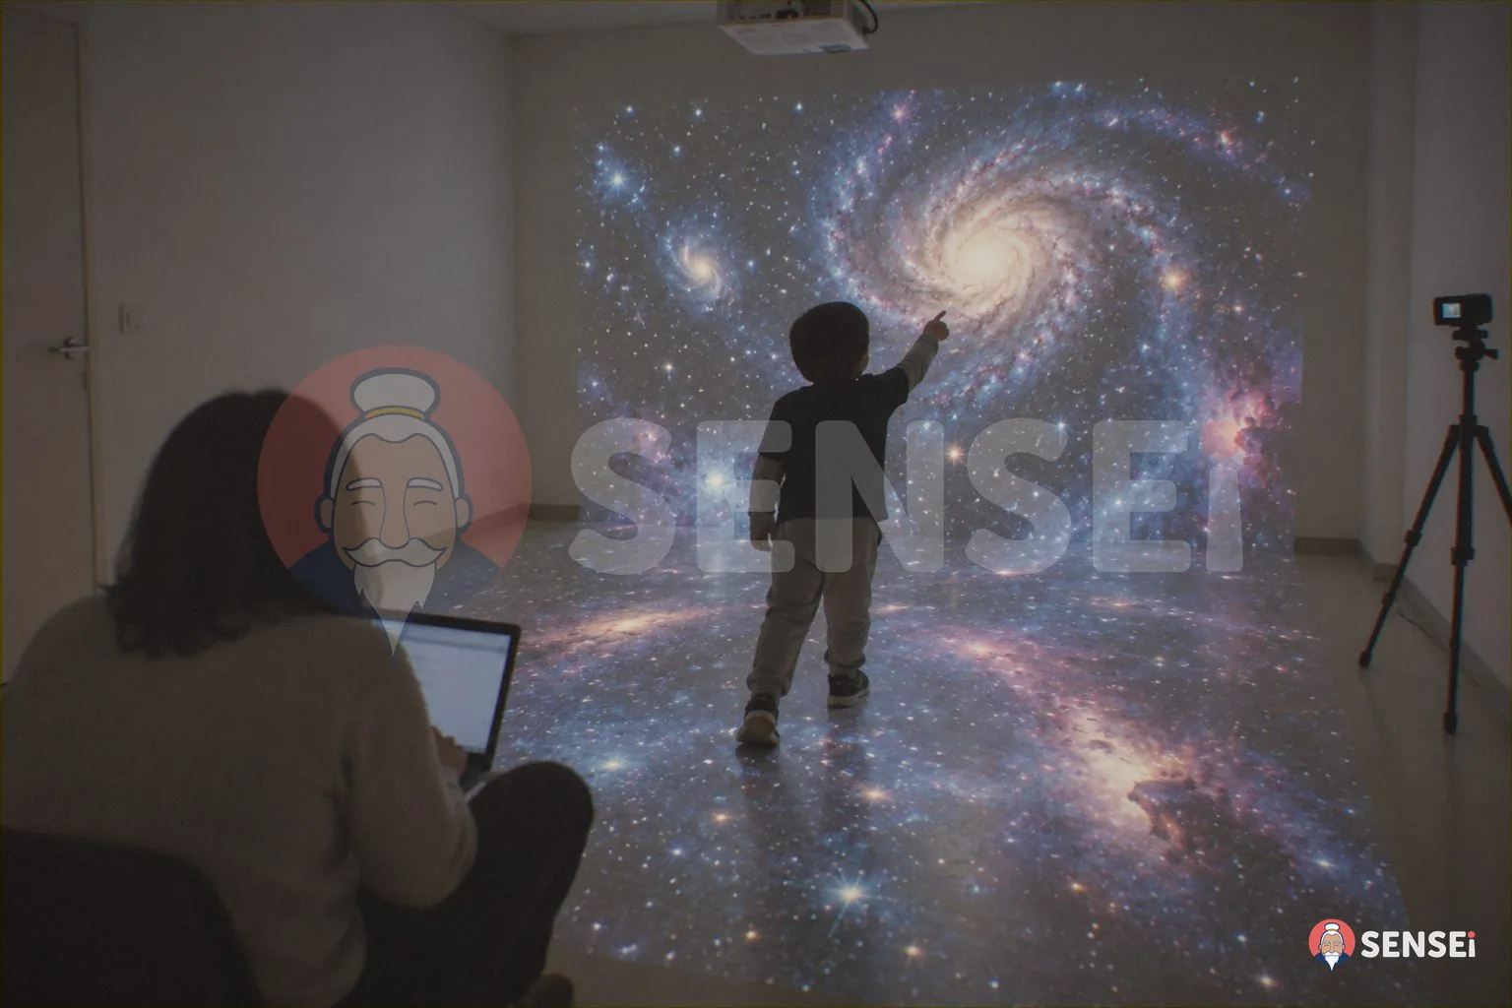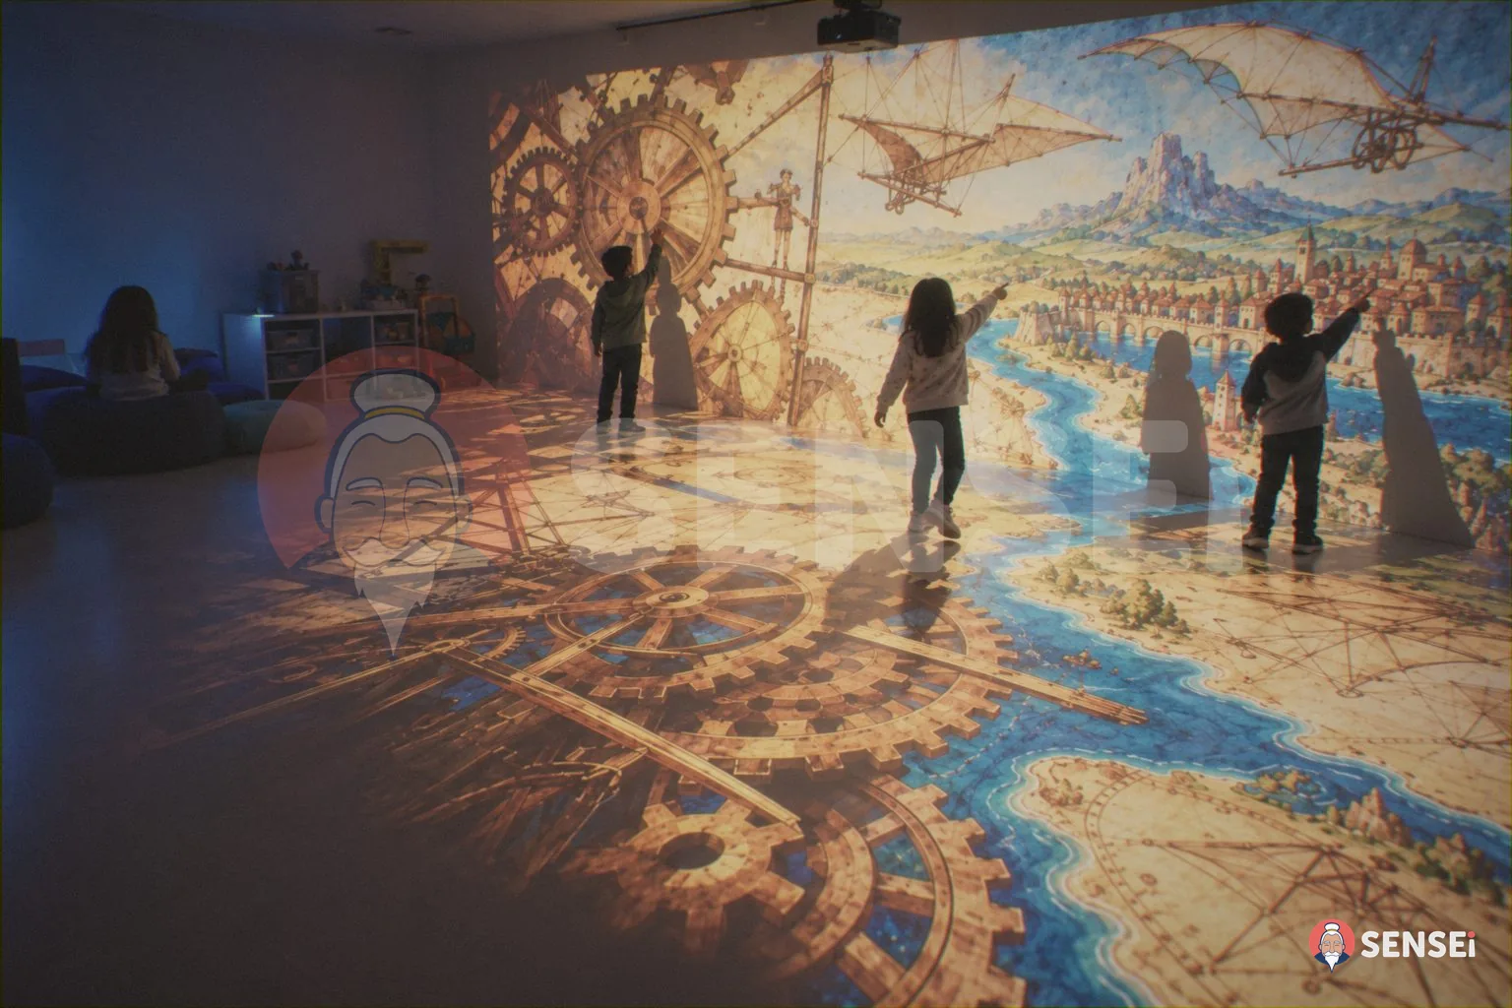

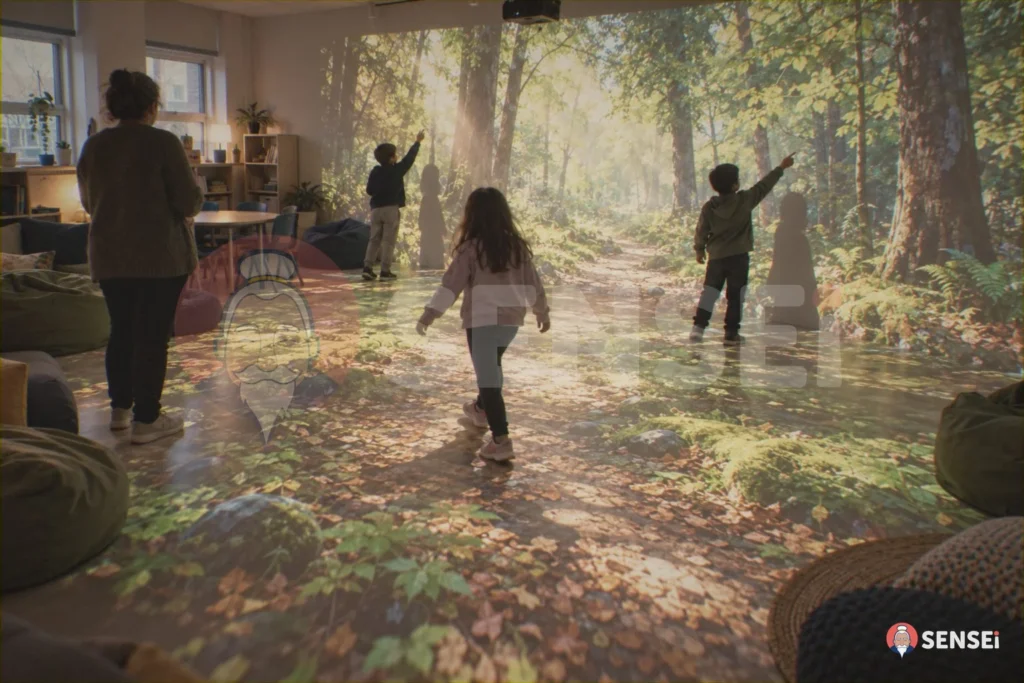
A good Inclusion Base is designed as a flexible space that supports learning, regulation and sensory needs, rather than a room built around fixed sensory kit. The DfE’s 2026 guidance says multi-purpose spaces “can support a broader range of learning and sensory experiences than simply creating a ‘calming’ space”.
This article turns that guidance into practical design choices: zones, atmosphere, evaluation and the research behind flexible multisensory spaces. It is written for school leaders, SENCOs and estates teams in England who are planning or improving an Inclusion Base, and who want a space that makes a visible difference to pupils.
What is an Inclusion Base?
Inclusion Bases are provisions within mainstream schools for children and young people with additional needs. They typically support pupils with SEND, and pupils who need behavioural or pastoral support, including those at risk of exclusion or with low attendance. The term replaces “SEN unit”, “resourced provision” and “pupil support unit”.
Under the SEND reform proposals, which are still out to consultation and are not yet law, the government expects that “in time” every secondary school will have an Inclusion Base, with an equivalent number of places in local primary schools. For the wider policy picture, see SEND reform 2026: what it means for sensory rooms.
What does the DfE guidance say about Inclusion Base design?
The Inclusion bases in schools guidance (25 June 2026) says the physical design of a base should help staff plan and deliver specialist activities and teaching. Where appropriate, the space should also support pupils across the whole school. Its key sentence on sensory provision is this: “multi-purpose spaces rather than those with permanently installed sensory facilities can support a broader range of learning and sensory experiences than simply creating a ‘calming’ space” (p. 34).
The guidance asks for flexibility “as the needs of the cohort change” and gives an example: a small area of the base may be used for sensory learning activities, while another supports small group interventions. It lists the spaces a base may need:
- teaching spaces, where pupils spend a significant amount of time;
- support spaces for small group, one-to-one, sensory, assessment, emotional regulation and therapy activities;
- spaces grouped centrally and integrated into the wider school, or embedded in shared areas;
- direct access to purposeful outside space;
- relevant specialist equipment, for example medical, therapeutic, hygiene, physical and sensory.
The Inclusive education estates guidance (June 2026) adds detail: keep layouts simple and uncluttered, limit wall displays, place low-stimulus spaces close to teaching areas, bring in nature, and leave enough room for an adult to sit beside a pupil. It also warns that sensory rooms should be funded only “where there is a clear, specified need”.
Fixed kit or flexible space: what is the difference?
Fixed sensory equipment has a place where a pupil has a clear, documented need for it. The guidance simply asks schools not to stop there. The table below compares the two approaches.
| Design question | Room built around fixed kit | Flexible multisensory space |
|---|---|---|
| Main purpose | Usually calming and relaxation | Calm, stimulation, teaching and group work in the same room |
| Who it serves | Often one pupil at a time | Individuals, small groups and whole-class visits |
| Adapting to a new cohort | May need new equipment | Change scenes, content and settings |
| Use of floor area | Equipment takes permanent space | Floor can be cleared for movement or tables |
| Links to the curriculum | Limited | Content can follow topics and lesson plans |
| Evidence of impact | Usually staff notes only | Staff notes plus data logged by the system |
How to plan zones in an Inclusion Base
A zone plan helps a single room do several jobs without becoming cluttered. A typical layout has four areas.
1. A calm, low-stimulus zone
A corner or den with soft seating, muted colours and dimmable light. The estates guidance suggests dens, nooks, soft-furnished alcoves, screened corners or pods. Pupils should be able to reach it quickly and predictably. Our article on regulation rooms covers this in more depth.
2. A sensory and movement zone
Open floor space where pupils can move, play and explore together. This is where interactive experiences on walls and floor work best, because they need no permanent furniture. When the session ends, it becomes free floor space again.
3. A small group teaching zone
A table for a small group, with visual timetables and “Now and Next” boards, which the guidance lists as predictability resources.
4. A one-to-one zone
A quiet spot for assessment, targeted intervention or therapy sessions, with space for an adult to sit beside the pupil.
Light, sound and images: build flexibility into the room
The most flexible elements of a multisensory room are the ones you can change instantly. Three choices make a big difference: lighting that moves from bright and active to soft and calm; acoustic treatment and soft furnishings, which the estates guidance recommends to reduce noise; and images on existing walls and floor, so the same surface can show a calm forest, a phonics game or a map, depending on the session.
How SENSEi supports a flexible Inclusion Base
The SENSEi Magic Room follows the same logic as the guidance. It turns an existing room into an adaptive multisensory environment: walls and floor become interactive, and light, sound and images change with each session. Nothing takes up floor space, so the room stays multi-purpose.
Several pupils can take part at once through movement, gestures, touch and voice, with nothing to wear. Staff guide the session from a tablet and switch scenes in real time, from a slow, quiet ocean to a lively group game. With Eureka, teachers create and share their own activities, including content linked to lesson topics and ARASAAC pictograms for pupils who use AAC.
What does the research say about flexible multisensory spaces?
Flexibility is not a compromise. It is where the research points. SENSEi grows out of more than ten years of work at Politecnico di Milano, first with the Magic Room and then with Magika, a multisensory environment for play, education and inclusion. Today the research behind it counts more than 40 peer-reviewed publications, with partners such as SUPSI, NTNU and UC Berkeley.
One project addresses the Inclusion Base question head on. With MOVES (ACM IDC 2023), the SENSEi research group sets out to go “beyond hardwired” multisensory environments: a movable room that offers several ways to interact, from feet and hands to voice, while teachers keep control of the experience. A second study at the same conference, with 175 children, compares five ways of interacting and finds differences that matter for learning design. The lesson for schools: a room that can change with its pupils is better placed to serve a changing cohort.
What changes for pupils and staff?
- Pupils get a space that fits their needs on the day: calm when they need to regulate, active when they are ready to learn, and shared with peers.
- Teachers and teaching assistants can adapt content to the topic of the week, without moving furniture or buying new kit.
- SENCOs and therapists co-design activities around each pupil’s goals and can review what works session by session.
- The school gets a base that stays useful as the cohort changes, which is exactly what the guidance asks for.
How to evaluate the space
The Inclusion Base guidance asks schools to track engagement, wellbeing, behaviour, time spent in the base and progress in areas such as communication, social and emotional development and sensory needs. A simple evaluation plan includes:
- a short baseline for each pupil before they start using the space;
- session notes on mood, engagement and regulation;
- regular reviews with multidisciplinary input;
- system logs, where available, to see which activities and settings work for whom.
SENSEi produces interpretable progress reports from each session to support these reviews. Our services include installation, co-design of activities with your staff, and training. See how other settings use their rooms in our case studies.
Frequently asked questions
Does an Inclusion Base need a sensory room?
Not necessarily. The DfE guidance favours multi-purpose spaces and says sensory rooms should be funded only where there is a clear, specified need. Many bases include a sensory zone inside a flexible room.
How big should an Inclusion Base be?
It depends on the cohort and the activities planned. The guidance asks for enough space for teaching, small group and one-to-one work, sensory and regulation activities, and flexibility as needs change.
Can an existing classroom become an Inclusion Base?
Often, yes. The SEND reform consultation mentions repurposing and improving existing space, which can be supported by capital investment through local authorities.
Is an interactive room suitable for pupils who are easily overwhelmed?
It can be, if staff control the intensity. Scenes can be slow, dim and quiet, and the room can be switched to a calm setting at any time.
Who funds an Inclusion Base?
Support bases are funded by schools, academy trusts or groups of schools. Specialist bases are funded by the local authority. See our funding guide for details.
See it in a real room
Planning an Inclusion Base? We can help you think through zones, uses and activities, and show you a flexible SENSEi room in action. Book a demo.
Sources
- DfE (25 June 2026). Inclusion bases in schools. GOV.UK guidance
- DfE (June 2026). Inclusive education estates (PDF)
- DfE and DHSC (2026). SEND Reform: putting children and young people first. Government consultation, GOV.UK
- Cosentino, G., Gelsomini, M., Giannakos, M. (2023). MOVES: going beyond hardwired multisensory environments for children. ACM IDC 2023. doi:10.1145/3585088.3594493