
To set up a multisensory classroom, you start from the room: it must be possible to darken it, it must have good acoustics, be accessible and be clear enough to allow movement. Then you add adjustable light, soft and tactile materials, securely fixed technology and clear rules of use.
The aim is not to fill a room, but to create a place where children and young people feel safe, take part and learn. This guide follows the practical order of the work: space, light, sound, floor, wiring, zones, safety and organisation. For the experiences to offer, sense by sense, read what to put in a multisensory room.
Which room should a school choose?
You do not need a special room. Often an existing classroom, a little-used lab or a library work well. How the room is built matters more than how big it is.
There are only a few questions to ask:
- Location. Is it close to the classrooms? The English Department for Education guidelines on inclusive school buildings recommend placing low-stimulation spaces near classrooms, so they can be reached with little disruption.
- External noise. Is it far from the gym, canteen, playground and street?
- Windows. Can they be darkened effectively?
- Walls and ceiling. Are they smooth, light-coloured and in good condition? This matters if you want to use projections.
- Accessibility. Can a wheelchair get in? Is there room for an adult to sit next to a pupil?
- Wiring. Are there enough sockets and a network connection?
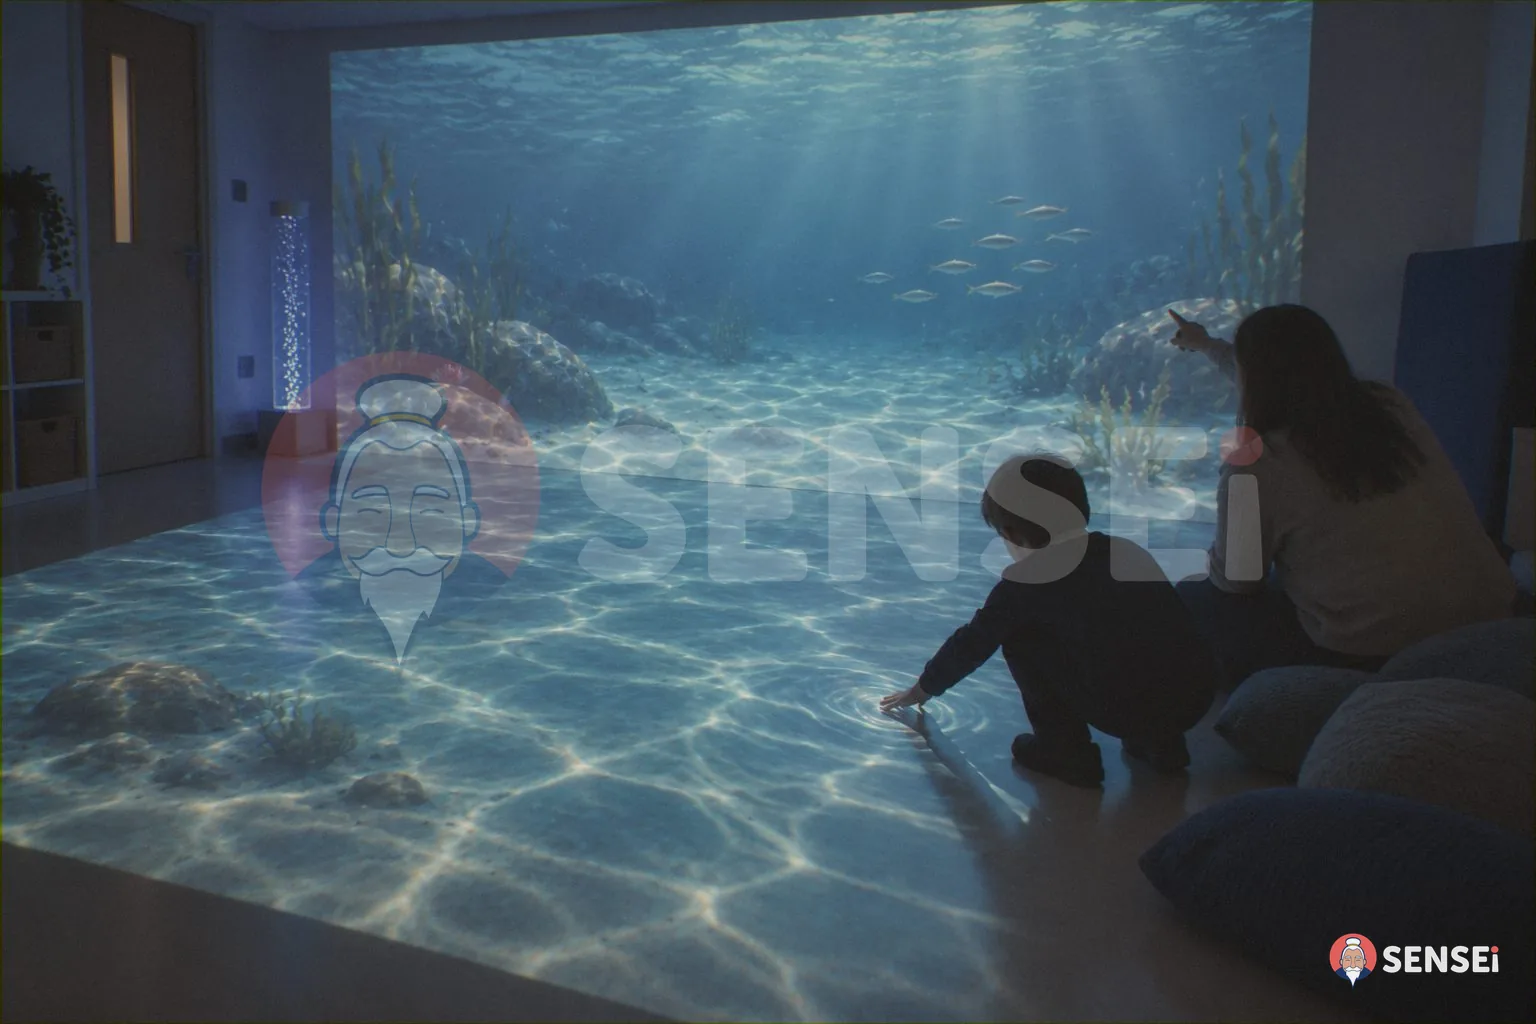
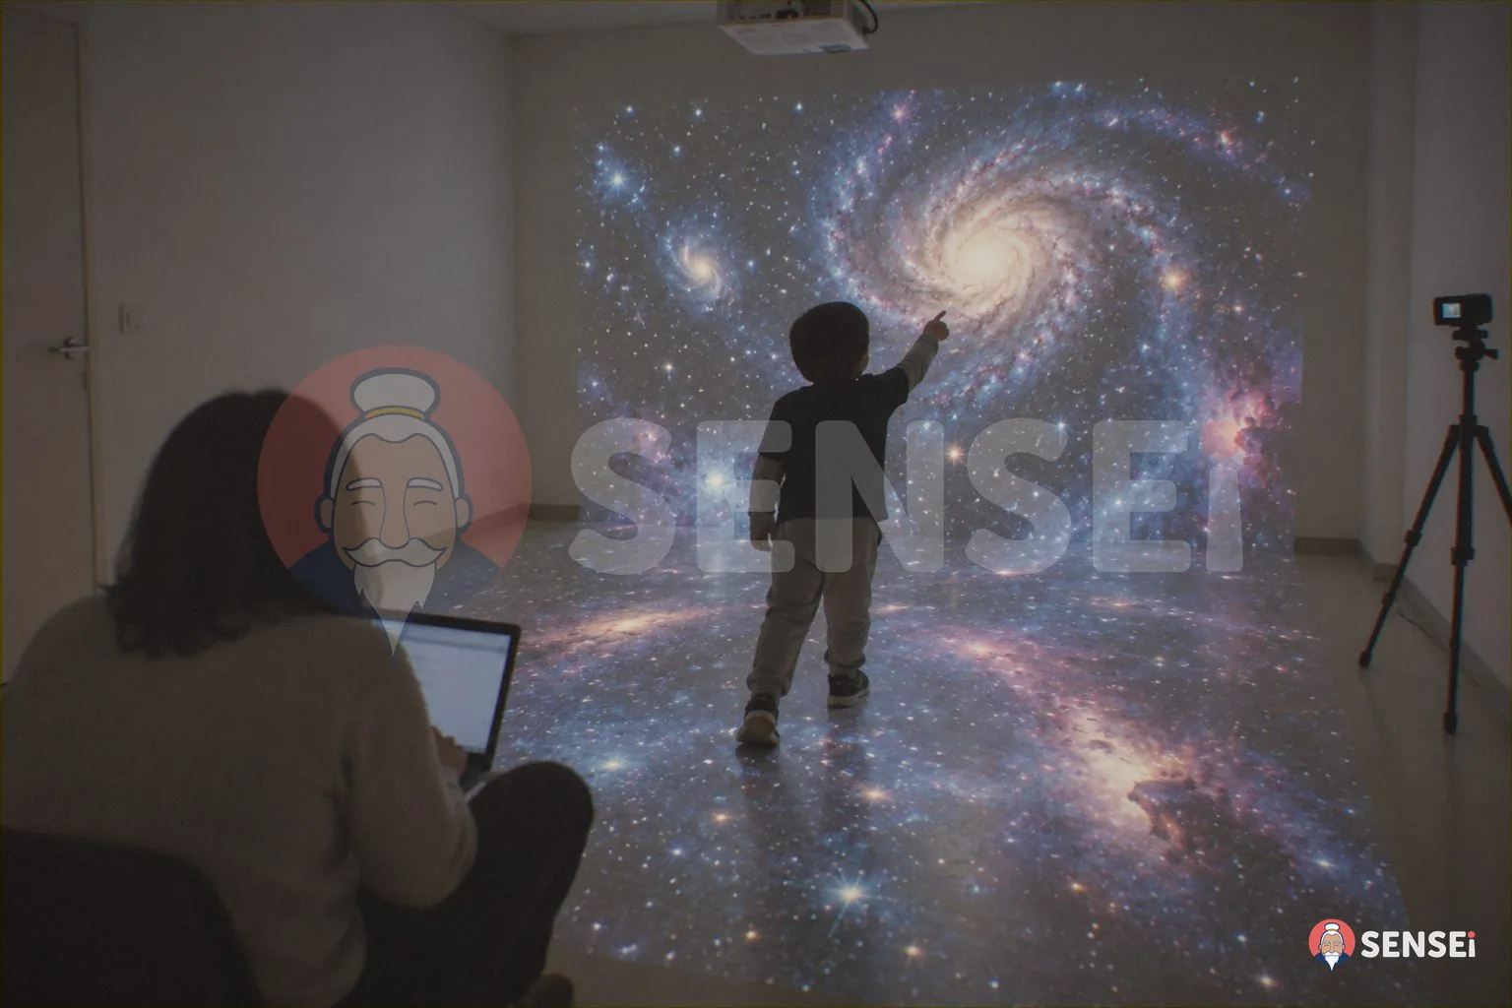
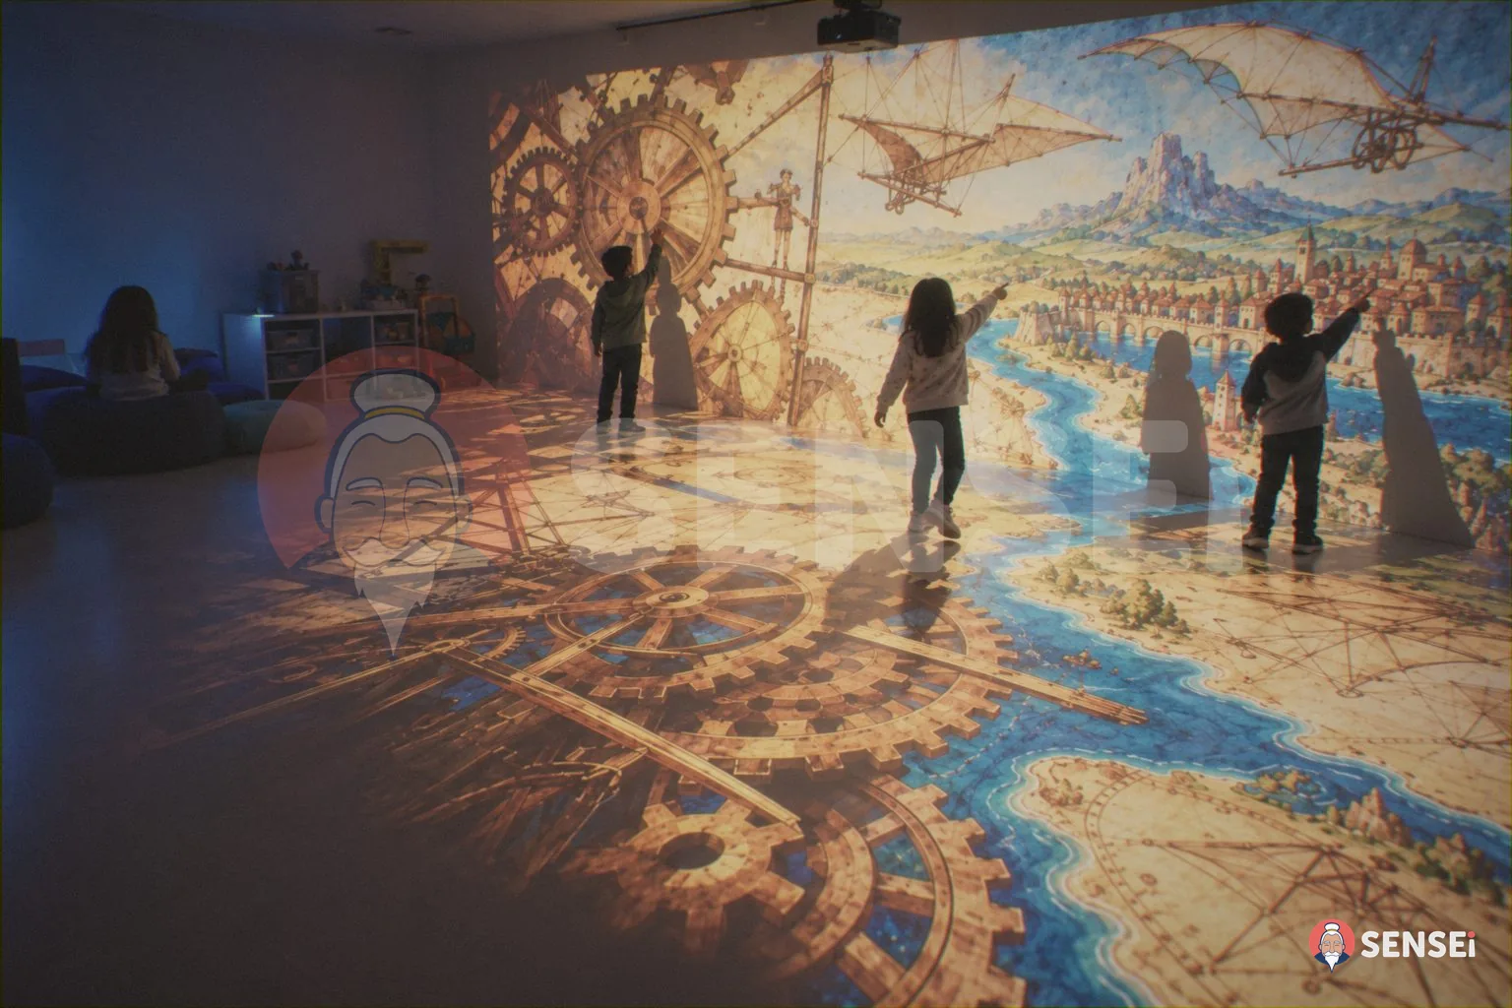
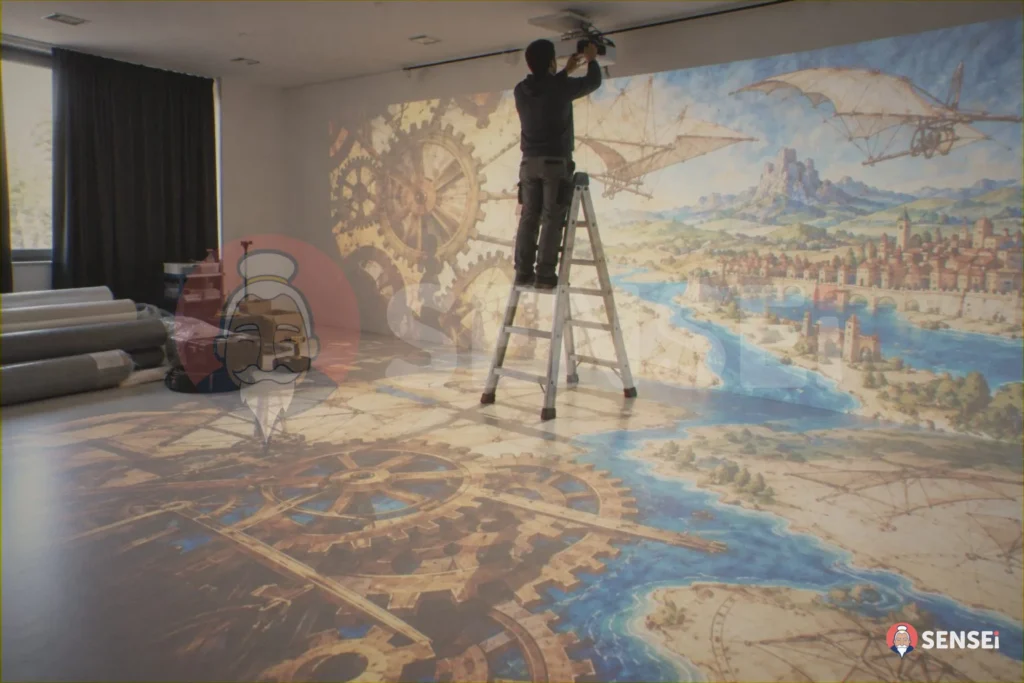
A SENSEi environment, for example, transforms the existing white walls and floor: the technology stays up high, on the ceiling, and no building work or dedicated room is needed. The usable space is assessed together during a site visit, based on the experiences the school wants to offer.
Often the first step is to make room. At IC Perlasca in Bareggio, in a preschool, 20-30% of obsolete materials are removed and about 40% of the space is freed up before anything is added. The hall becomes “a forest waiting to be discovered”.
How to manage natural and artificial light?
Light is the first variable to control. A room that cannot be darkened greatly limits projections and lighting effects.
Blackout
Blackout curtains or roller blinds are the simplest solutions. The English guidelines suggest roller blinds or light curtains instead of Venetian blinds to reduce contrast and glare. A multisensory classroom needs curtains that really block the light and that stay safely closed.
Artificial light
The ideal is an adjustable, even, flicker-free base light, to which controllable coloured lights are added. The same guidelines recommend warm, flicker-free light, with controls for intensity and colour. This way the teacher can dim the light for a moment of calm or brighten it for a movement game.
Beware of flashing effects
Some people with epilepsy are photosensitive. According to the Epilepsy Society, lights flashing between 3 and 30 times per second can cause problems for these people. Light and dark patterns moving quickly are also a risk factor. This is why it is best to avoid strobe effects and transitions that are too fast. We explore the topic in the article on sensory lights and projections.
How to improve the acoustics?
Many Italian classrooms have hard walls and high ceilings, which create echo. In a multisensory classroom, echo makes sounds muddled and can tire those with auditory hypersensitivity.
The most effective solutions are simple:
- rugs and soft materials on the floor;
- heavy curtains, which also help with the light;
- sound-absorbing panels on the walls or ceiling, where possible;
- felt pads under chairs and tables;
- sound distributed around the room at moderate volume.
For work on the building, it is worth consulting an acoustic engineer, as the English guidelines also suggest.
What kind of floor is needed?
It depends on what is done in the room. A relaxation area calls for soft mats and cushions. An area for movement and for the interactive floor, on the other hand, calls for a flat, light-coloured, matt and non-slip surface.
Many schools solve this with two zones: a clear area for movement games and a soft, defined area for breaks. Mats must be secured or have edges that do not cause tripping.
How to organise wiring and cables?
Exposed cables are the first risk to eliminate. The principle is simple: no cables on the floor in areas where people move.
- Everything on the ceiling must be fixed by qualified technicians.
- Cables run in trunking on the walls or ceiling.
- Unused sockets remain covered.
- Power supplies and controls are kept out of children’s reach.
With a ceiling-mounted system, such as SENSEi, the floor stays free for play. The educator controls everything from a tablet and stays next to the children, instead of moving between devices and cables.
How to divide the space into zones?
A well-organised room can be understood at a glance. The most common zones are three:
| Zone | What it is for | What happens there |
|---|---|---|
| Active zone | Movement, group games, exploration | Clear walls and floor that respond to gestures |
| Calm zone | Breaks, regulation, relaxation | Cushions, poufs, low light, few stimuli |
| Tactile zone | Exploring with the hands | Panels and materials with different textures |
The calm zone is useful even in a highly interactive room. We discuss it in the article on the soft corner and calm corner. For materials to touch, read the guide to sensory panels.
The fewer objects, the better. The English guidelines recommend simple, uncluttered layouts to reduce cognitive load. Materials not in use should be stored in closed containers.
What safety rules are needed?
Safety depends on the space, the equipment and how it is used. Before purchasing, it is advisable to involve the school’s health and safety manager (RSPP) and, for work on the building, the body that owns it.
A minimum checklist:
- clear escape routes and a door that opens easily;
- safety lighting that the adult can always switch on;
- equipment with the required certifications and the manufacturer’s instructions kept on file;
- protected corners and stable furniture;
- no small objects within reach of the youngest children;
- a maximum number of people per session;
- a trained adult always present.
Projections should be designed so that nobody has to look towards the light source for long. Objects with water, such as the bubble tube, need specific precautions.
How to organise use of the classroom?
A well-equipped classroom only works if it is used regularly. It needs a coordinator, a booking calendar and a short set of rules, to be posted at the entrance.
A small entry and exit ritual is also useful: taking off shoes, lowering voices, greeting the room. For many children, predictability makes the experience calmer.
The research from which SENSEi was born starts precisely from real-world settings. The Magic Room was created together with specialists and is in use in two Italian therapy centres. The MOVES project shows how to go beyond permanently wired environments, leaving teachers in control of the experience. That path has produced more than 40 scientific publications.
What changes for the school?
A well-equipped classroom changes the way of being at school. Children find a predictable space in which to move and self-regulate; teachers have a tool they use independently, including for their subjects; the school makes the most of spaces it already has.
This is shown by ICS Leonardo da Vinci in Cornaredo: an existing immersive classroom is not replaced but renewed with SENSEi, and teachers receive more than 27 activity templates to adapt to every subject.
Where to start?
The simplest path has four steps: site visit, choice of configuration, installation, training. If the school needs approval from its governing bodies, our project template helps put everything in writing. To see what a finished room looks like, visit the page The magic room.
Frequently asked questions
How big does a multisensory classroom need to be?
There is no single size. What matters is that there is clear space to move and a separate calm zone. The usable size is assessed during a site visit.
Is building work needed?
Usually not. A SENSEi environment uses existing walls and floor, with the technology on the ceiling. Minor electrical or network adjustments may be needed.
Do the walls have to be white?
For projections, light-coloured, smooth and matt surfaces are preferable. Coloured or glossy walls make the image less sharp.
How much does it cost to set up a multisensory classroom?
It depends on the configuration, the space and the services included. Contact us for a tailored proposal.
Who needs to approve the set-up at school?
The project normally goes through the school’s governing bodies. For safety and the building, the RSPP and the owner of the building must be involved.
Want to find out how to transform a room in your school? Book a demo and we will organise a site visit together.
Sources
- Department for Education, Inclusive education estates (June 2026), GOV.UK.
- Epilepsy Society, Minimising risk from flashing lights.
- Cosentino, Gelsomini, Giannakos, MOVES: Going beyond hardwired multisensory environments for children, IDC 2023.
- Garzotto, Gelsomini, Magic Room: A Smart Space for Children with Neurodevelopmental Disorder, IEEE Pervasive Computing.